

Product Description
Close the gaps in your calibration program with single OIML weights from 1 mg to 50 kg in Classes E1, E2, F1 and F2. They let you replace a lost or out-of-tolerance weight, add a test load for linearity checks, or build an application-specific set for one balance. E-class weights work as reference standards, and F-class weights are made for regular in-house verification.
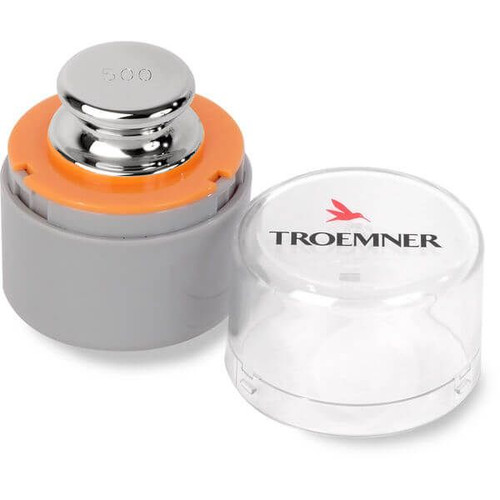
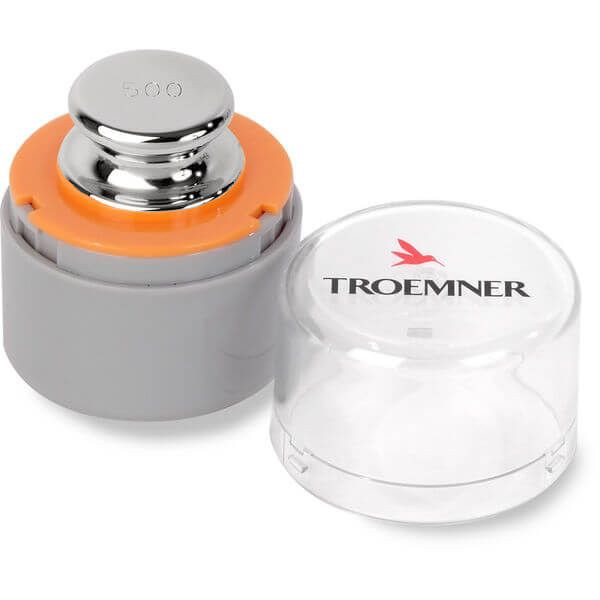
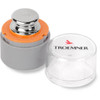
This listing is for OHAUS item number 30390933: OIML Class E1 Calibration Weight, 500 g, One-Piece, with Accredited Calibration Certificate. Design follows OIML R111 practice: cylindrical bodies with a tapered handling neck, polished surfaces and recessed bases for gram and kilogram values, and flat milligram weights with one end turned up. Materials are Alloy 8 or 316 stainless steel for larger values and 304 stainless steel or aluminum for milligram values. One-piece and two-piece construction and the certificate type (ISO/IEC 17025 accredited or none) are shown in each product name. Every weight ships in a protective case to guard against contamination and handling damage. LIGHT LABS supplies the OHAUS line with knowledgeable support from our Englewood, Colorado team.
Key Features
- OIML R111 Classes – Available in Classes E1, E2, F1 and F2 to match the tolerance required by your balance and procedure
- Accredited Certification Option – Many weights include an ISO/IEC 17025 accredited calibration certificate for traceability and audit support
- Handling-Friendly Design – Gram and kilogram weights have a tapered neck, and milligram weights have an upturned end for tweezer handling
- Wear-Resistant Finish – A polished, mirror-like surface shows scratches or foreign matter, and a recessed base reduces wear
- Corrosion-Resistant Materials – Alloy 8 or 316 stainless steel for larger values and 304 stainless steel or aluminum for milligram values
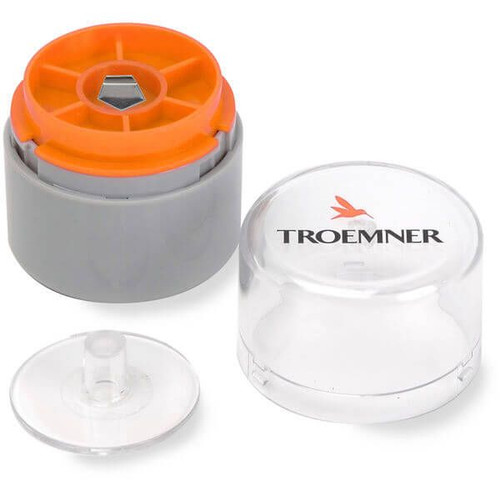
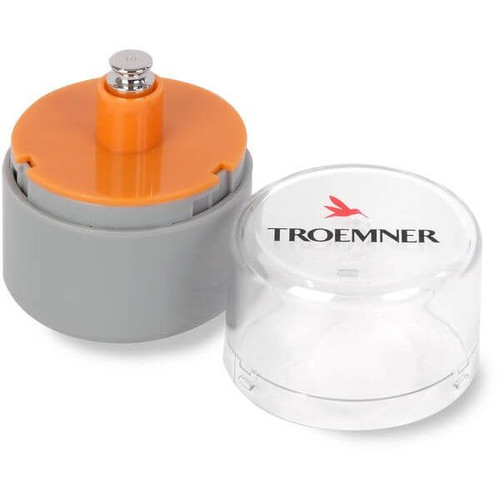
- Protective Case – Each weight ships in a case that protects it during storage and transport
Specifications
| Item Number | 30390933 |
| Brand | OHAUS |
| Description | OIML Class E1 Calibration Weight, 500 g, One-Piece, with Accredited Calibration Certificate |
| Calibration Certificate | ISO/IEC 17025 Accredited Certificate |
| OIML Class | E1 |
| Weight Value | 500 g |
| Design | Cylindrical |
| Protective Case | Included |
| Uncertainty | 0.6 mg |
| Construction | One-piece |
| Density at 20°C | 8.03 g/cm3 |
| Dimensions | 2.49 in x 1.5 in (6.33 cm x 3.8 cm) (HxØ) |
| Dimensions in Case | 4.5 in x 3.5 in (11.43 cm x 8.89 cm) (HxØ) |
| Weight Material | Alloy 8;Alloy 8 |
| Weight Tolerance | 0.25 mg |
| Wgt Origin (USA) | USA |
| Standard | OIML R111 |
Related Models
- 30390903 – OIML Class E2 Calibration Weight, 50 kg, One-Piece, with Accredited Calibration Certificate
- 80780330 – OIML Class F1 Calibration Weight, 50 kg, Two-Piece, No Certificate
- 30390901 – OIML Class F1 Calibration Weight, 50 kg, Two-Piece, with Accredited Calibration Certificate
- 30390853 – OIML Class F2 Calibration Weight, 50 kg, Two-Piece, No Certificate
- 30390877 – OIML Class F2 Calibration Weight, 50 kg, Two-Piece, with Accredited Calibration Certificate
- 30390945 – OIML Class E1 Calibration Weight, 50 mg, One-Piece, with Accredited Calibration Certificate
- 80780289 – OIML Class E2 Calibration Weight, 50 mg, One-Piece, with Accredited Calibration Certificate
- 80780312 – OIML Class F1 Calibration Weight, 50 mg, One-Piece, No Certificate
- 80780336 – OIML Class F1 Calibration Weight, 50 mg, One-Piece, with Accredited Calibration Certificate
- 30390871 – OIML Class F2 Calibration Weight, 50 mg, One-Piece, No Certificate
- 30390895 – OIML Class F2 Calibration Weight, 50 mg, One-Piece, with Accredited Calibration Certificate
- 80780301 – OIML Class E2 Calibration Weight, 500 g, One-Piece, with Accredited Calibration Certificate
- 80780324 – OIML Class F1 Calibration Weight, 500 g, Two-Piece, No Certificate
- 80780348 – OIML Class F1 Calibration Weight, 500 g, Two-Piece, with Accredited Calibration Certificate
Applications
- Analytical and microbalance calibration
- Routine balance verification in QC labs
- Calibration of lower-class mass standards
- Linearity and repeatability testing
- ISO 9001 and GLP/GMP compliance programs
- Scale service and metrology labs